
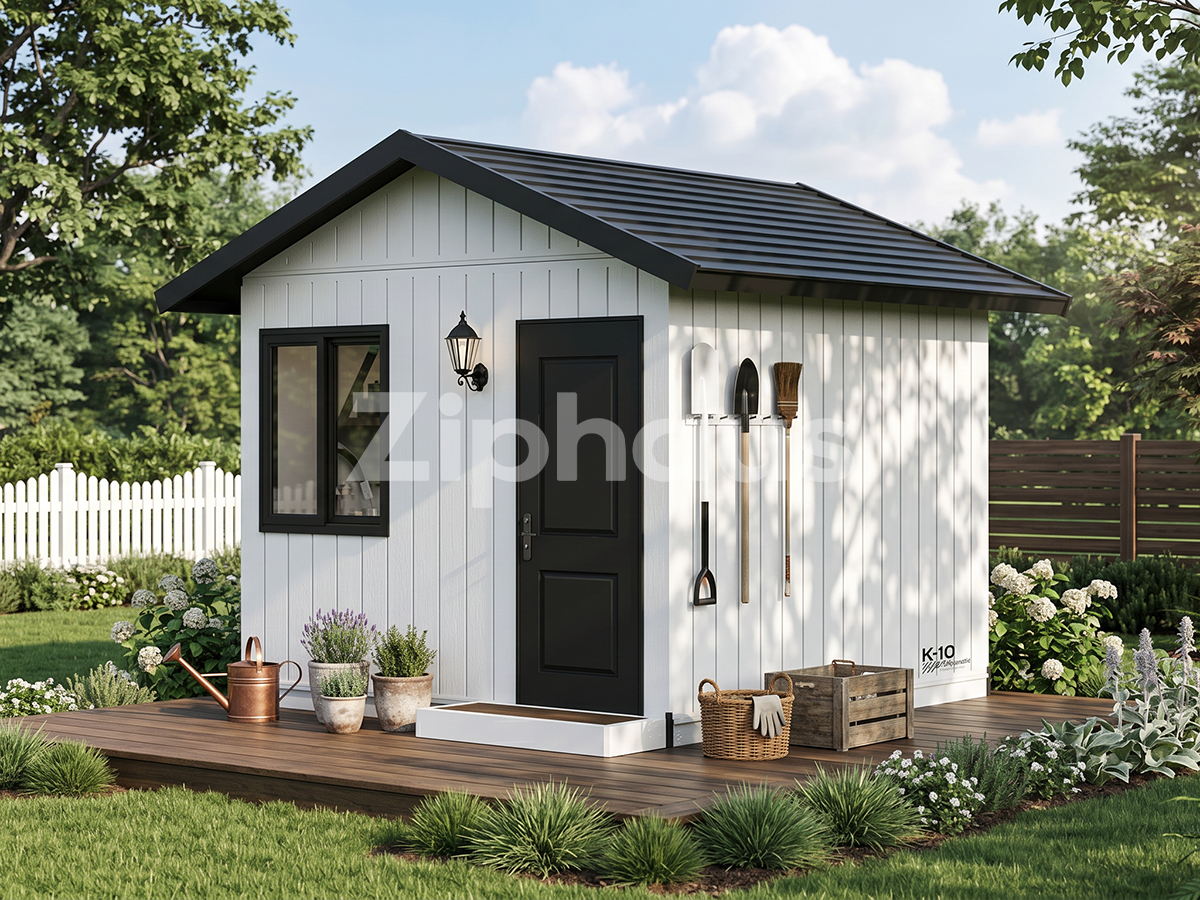
CARLO K10-N11 Backyard Modular Shed
Maximize outdoor space with this DIY backyard shed featuring a durable steel frame and 9.3 m² of usable area. Ideal backyard storage shed solution.
View productA 110.22 sq ft footprint sounds generous until you stand inside it. This page splits the CARLO K10-N12 into the two numbers that decide a backyard project — the land it occupies and the area you actually live in — so you can tell whether a small backyard guest house fits the corner of your lot, and whether the finished backyard living quarters should be self-contained or sleep-only.

Framing
Everything on this page sits in one band: a single-room structure that occupies roughly under 150 sq ft of land and holds one open interior volume. Inside that band, buyers are really running two different projects, and the vocabulary matters because it changes what you have to build on site.
The unit has to carry a wet area and a cooking zone, so plumbing and ventilation routes are planned before it ships.
A single open room used as a bedroom, studio or guest space, with daily needs handled in the main house.

Two sets of numbers describe the same building, and buyers routinely mix them up. The external figure tells you whether it fits the space you have. The internal figure tells you whether you can live in it. Both are listed below exactly as published for the N12.
If your prepared pad is tighter than roughly 120 sq ft, this is the unit to plan around — and that pad also has to carry the delivery approach, not just the building.
A double bed plus circulation. This leaves the most floor free for storage, and it is the layout most guests expect from a sleep-only unit.
The home-office layout. Panoramic windows on the long wall keep the desk side bright through the working day.
The self-contained layout. It requires the bathroom option (+$999.00) and a wet-area route fixed before assembly.
Several labels appear across the catalogue for the same building. Match the page you land on, not the label, before you compare anything.
The $9,999 figure is the starting point, not the finished project. Here is the ladder, with a hard line between what the builder prices and what your site prices.
Budget the builder portion first, then price the pad, the power connection and the delivery approach separately with your own contractors. Those three are the lines that move most, and they move for reasons a structure price cannot predict.

Start from the thing that is actually limiting you, not from the model list. Each path below pairs a real constraint with the specification that answers it.
The K10-N12 occupies 110.22 sq ft on a 10.50′ square external footprint, with a 10.04′ internal span.
Decision: measure the pad and the route a delivery vehicle can reach before you order. A footprint that fits but cannot be delivered to still stalls the project.
Check the K10-N12 dimensionsThe structure uses aluminum-zinc coated exterior panels over a built-in polyurethane insulation core, with a pitched roof.
Decision: add the day and night curtain (+$129.00) so the glazing can be shaded in summer and closed down in winter.
See the insulated buildThe interior can be laid out as a bedroom, bathroom, mini kitchen or living area, and the layout can be adjusted before assembly.
Decision: select the bathroom option (+$999.00) and settle the drain and vent route with your installer at the same time as the pad.
Review the bathroom optionThe K10-N12 is positioned for guest house, short-term rental, private lodging and home office use, with panoramic windows on the open side.
Decision: fix the interior layout before the order ships — post-delivery changes cost more than the ones agreed at order stage.
Plan a rental-ready layout
The structure arrives as a split modular system rather than a construction site. No professional construction expertise is required — the work is a prepared base, a delivery, and a join.
A level pad and a clear approach. This is the only stage that involves third parties, and it happens before delivery.
Because the unit is factory-built, site disruption stays short and materials are not stockpiled in your yard.
Assembly is measured in hours, not weeks, using basic tools — not a contractor crew.
Electrical tie-in, then the soft furnishings you selected, including the bathroom unit and curtains.
Send us your prepared pad dimensions, whether you need the bathroom or curtain option, and how a delivery vehicle reaches the site. Trade partners and multi-unit orders can ask about customization and bulk pricing at the same time — the sooner the layout is fixed, the fewer changes after delivery.
Keep adjacent product options together for a faster catalog comparison.
Maximize outdoor space with this DIY backyard shed featuring a durable steel frame and 9.3 m² of usable area. Ideal backyard storage shed solution.
View product
Maximize small yard living with this modular tiny home. Eco-friendly design with quick one-day assembly. Ideal modular tiny home for sale and backyard sunroom.
View product
Create flexible backyard spaces with this quick-assembly, weatherproof modular patio deck. Durable wood-plastic material resists cracking.
View productland occupation is 110.22 sq ft, on an external dimension of 10.50′ × 10.50′ × 10.37′. the internal dimension is 10.04′ × 10.04′ × 7.55′, giving a usable area of 9.3㎡.
the base unit is listed at $9,999.00. the bathroom option adds $999.00 and the day and night curtain adds $129.00. site pad or platform, electrical tie-in and delivery access are arranged and priced locally, so they sit outside the builder’s price.
it is a split modular system: two people can assemble it within hours using basic tools, provided the site is prepared. no professional construction expertise is required, and the factory-built delivery keeps site disruption short.
the structure uses aluminum-zinc coated exterior panels for corrosion resistance, over a built-in polyurethane insulation core, with a pitched roof. that construction is intended for temperature stability across seasons; add the day and night curtain to control light and privacy through the glazing.
yes. the interior layout is flexible and can serve as a bedroom, bathroom, mini kitchen or living area, and adjustments can be made before assembly. wet areas such as the bathroom should be planned with your installer before the unit ships.
they are separate models, each with its own product page listing its own footprint, capacity and price. compare those figures against the pad you actually have. the figures on this page describe the k10-n12 only and should not be applied to the other two.


