
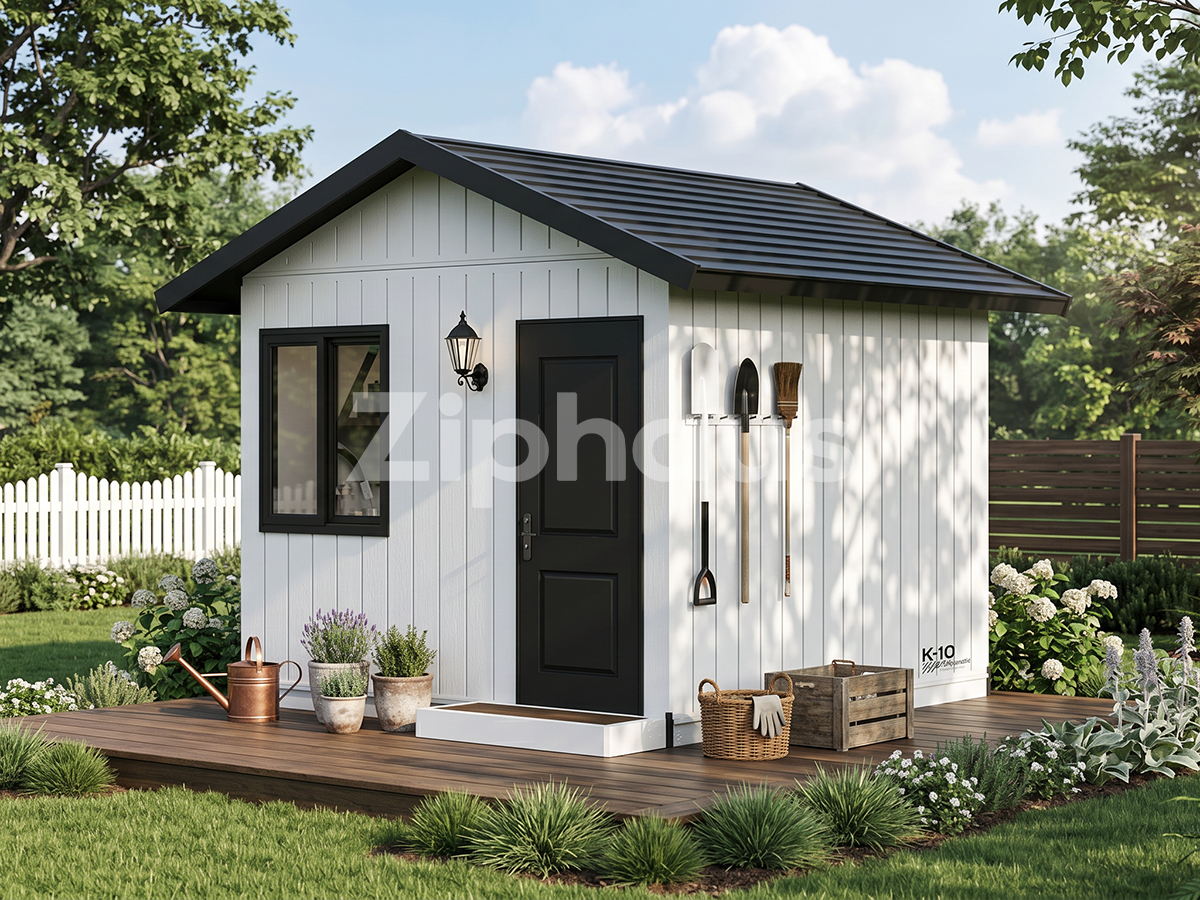
CARLO K10-N11 Backyard Modular Shed
Maximize outdoor space with this DIY backyard shed featuring a durable steel frame and 9.3 m² of usable area. Ideal backyard storage shed solution.
View productOne modular shell on your property can answer two very different needs, and this guide walks through both before you commit to options. If you are planning a small prefab guest house for family who visit a few times a year, the same room can serve as a backyard office on every other day of the week. Below you will find a use-case comparison, the model that carries both roles, a layout walk-through, assembly expectations and a clear cost snapshot.

The shell is the same in all three cases. What differences your build is the infrastructure you plan around it and the options you add, so find the column that matches your site before you look at furniture.
| Decision factor | Guest suite | Office | Dual-use |
|---|---|---|---|
| Overnight sleeping capacity | ✓ Essential | ✕ Not needed | ✓ Essential |
| Bathroom option (+$999.00) | ✓ Plan it | ◐ Optional | ✓ Plan it |
| Power for desk, lighting and Wi-Fi | ◐ Light use | ✓ Essential | ✓ Essential |
| Daylight and glare control | ✓ Curtain for privacy | ✓ Glare control | ✓ Curtain divides both |
| Storage priority | ✓ Bedding and clothes | ◐ Files and equipment | ✓ Both |
| Daily foot traffic | ◐ Seasonal | ✓ Daily | ✓ Daily |
| Furniture priority | ◐ Bed-first | ◐ Desk-first | ✓ Bed plus desk |
If you ticked the bathroom option and overnight capacity, you are planning a dual-use build — the layout section below shows how both roles share one room.
This is the unit in the range set up for a room that has to work twice: a compact square footprint, a standard interior described as bedroom, bathroom, kitchenette and living area, and two options that decide how the space switches between uses.

$9,999.00 USD · option N24 · bathroom and curtain priced separately
View the N24 product pageThe usable floor area is 100.75 sq ft inside a 10.04′ clear span. That is enough for a bed plus a desk — but only once you decide which one owns the window wall.
Measure your own bed base against the 10.04′ internal span before you choose a size. That single measurement usually settles the whole plan.
Full-length, floor-to-ceiling windows are the reason this room works as a study. Add glare control to the plan before you buy the monitor.
The day and night curtain option (+$129.00) is what separates the sleeping side from the desk side without adding a wall.
The bathroom option (+$999.00) needs a planned water and drainage route. Fix its position while the layout is still flexible.
Leave a clear path from the door to the far window. In a room this size the walkway, not the furniture, decides whether it feels cramped.

The unit arrives prefabricated. The manufacturer describes assembly by two people in a single day using minimal equipment, with DIY manuals and video guides supplied and no construction waste.

The listing prices the room as a base shell with two soft furnishing options. Everything else you plan — base preparation, power, water — sits outside that figure, so budget for it separately.
| Line item | Listed price | Why it decides the build |
|---|---|---|
| CARLO K10-N24, option N24 | $9,999.00 | Base room with the standard interior layout. |
| Bathroom soft furnishing | +$999.00 | Settles whether the unit is a genuine overnight guest suite. |
| Day and night curtain | +$129.00 | Settles whether one room can switch between office and guest use. |
| Base or deck preparation | Priced on its own page | A level, prepared surface is required before assembly. |
| Delivery and site services | Confirm with the team | Varies with location, access and site conditions. |
All prices are listed in USD. Confirm current pricing, inclusions and delivery with the team before you order.
The product page notes that the standard layout has some flexibility and recommends contacting the company to discuss customization. Send your site plan, the roles the room has to play, and the options you want — bathroom, curtain, base — and the team can confirm the configuration, delivery and final pricing.

Keep adjacent product options together for a faster catalog comparison.
Maximize outdoor space with this DIY backyard shed featuring a durable steel frame and 9.3 m² of usable area. Ideal backyard storage shed solution.
View product
Compact 100 sq ft modular backyard house with polyurethane insulation for year-round comfort. Ideal backyard guest house for sale and modular backyard house for sale.
View product
Create flexible backyard spaces with this quick-assembly, weatherproof modular patio deck. Durable wood-plastic material resists cracking.
View productreview the product details, images, and specifications presented on the official product page.
use the application and use-case information published on the official product page.
confirm the specifications and options listed for the exact product variant before placing an order.
check the official product page or ask the supplier about options shown for the selected product.
use the official contact or inquiry path provided on the site.
include the product page, intended use, required quantity, and any specifications you need the supplier to review.


