
Modular Backyard House vs Home Addition
Tired of Home Addition Headaches? Expand Smart, Not Hard
When you need extra living space, the traditional choice—a Home Addition—promises more square footage, but often delivers months of stress, hidden costs, and red tape. Meanwhile, Modular Backyard Houses have redefined "space expansion" as a quick, affordable, and hassle-free solution.
No demolition chaos, no endless permits, and no breaking your budget—just the extra room you need, when you need it. Expand your space without expanding your stress. Modular Backyard Houses are the lightweight, fast, and affordable way to get the room you need.
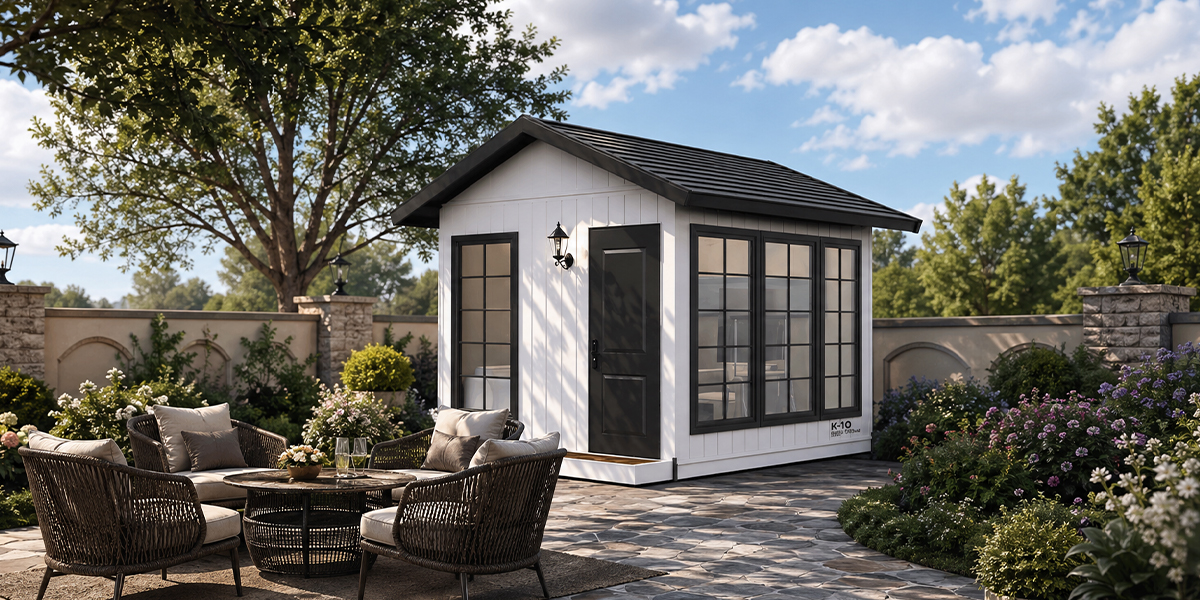
Core Difference Comparison: The Lighter, Faster Way to Expand Your Space
| Key Factor | Home Addition (Traditional) | Modular Backyard House (Smart) |
|---|---|---|
| Construction Time | 8-16 weeks of on-site chaos. Home becomes a construction zone for months. | 4-8 hours of on-site installation. No disruption to your daily routine. |
| Total Cost | Average $150-$300+ per sq. ft. High risk of 20-30% in hidden fees. | Fixed upfront pricing. Fully configured with flooring and lights. No secondary renovation needed. |
| Permits & Approvals | Multiple permits required. Review process takes 4-8 weeks. | Units under 120 sq. ft. often bypass major structural building permits. |
| Hassle Factor | 24/7 demolition, dust, and debris. Families often need to relocate. | Zero demolition. Installs on existing backyard surfaces with no damage. |
Why Modular Backyard Houses Win for "Lightweight Expansion"
1. Speed: It's Life-Changing Fast
By moving production from your backyard to a controlled factory, we eliminate the waiting games. Every wall, window, and fixture is pre-engineered, so assembly happens in hours rather than months.
2. Cost: Predictable and Fixed
Traditional costs spiral due to demolition and structural changes. Our modular units are self-contained assets that do not require altering your main home structure.
3. Convenience: No Disruption
Off-site building means zero dust in your kitchen and no noise during your working hours. The clean, rapid on-site assembly means you never have to move out.
Preparation Checklist
To ensure a seamless installation, keep these logistical requirements in mind:
- Site Surface: Ensure the installation area is level to guarantee structural stability and proper drainage.
- Path Clearance: Confirm a clear route for our components to move from the delivery truck to your backyard.
- Utility Planning: Pre-identify the location of your nearest power and network access points.
- Zoning Verification: Always confirm local property setback lines to ensure compliance.
Frequently Asked Questions
Do I need to pull a building permit?
Most standalone structures under 120 sq. ft. do not require major building permits, saving you the typical 4-8 week approval waiting time.
Will the installation ruin my garden?
No. Our process is clean and avoids heavy machinery, ensuring your existing landscaping remains completely intact.
Is the interior finish included?
Yes, the unit arrives fully configured with finished flooring, wall panels, ceiling, and lighting installed.
Are there hidden fees?
No. We provide a fixed upfront price, unlike contractors who may increase costs during the build.
Do I need to relocate while you build?
No relocation is required. You can continue your daily life undisturbed while the backyard assembly is completed in just 4 to 8 hours.
Is it energy-efficient?
Yes. With premium insulation and airtight design, the space is engineered for year-round comfort with low utility costs.
Skip the Construction Zone. Expand Your Space Today.
Get the extra room you need in just hours, not months. No stress, no hidden fees.
View Modular Options


